



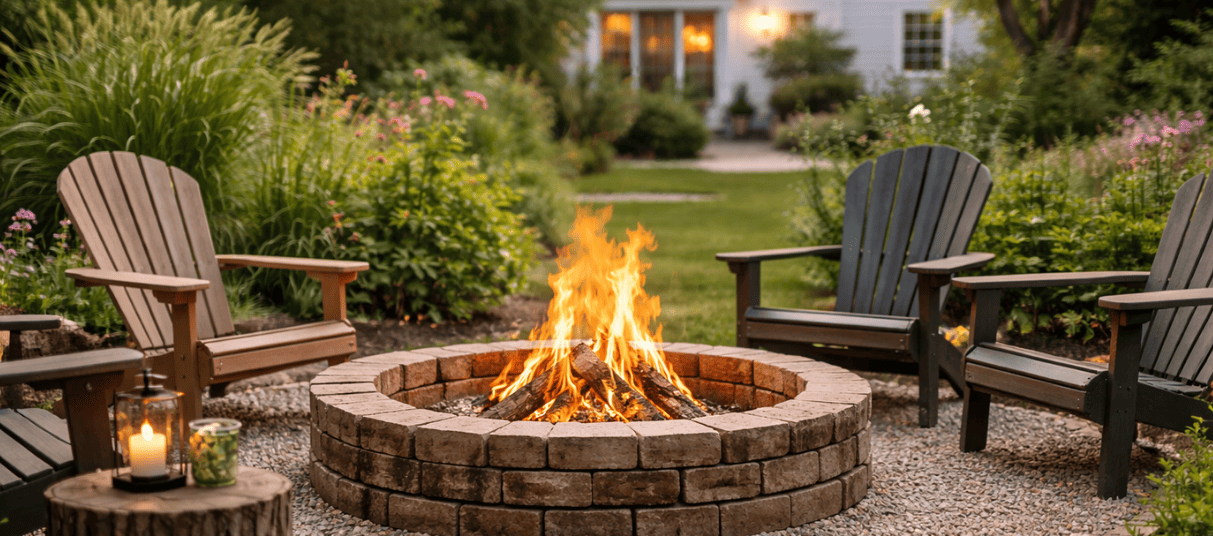
Fire has always been an important feature in South Africa, serving as a source of warmth and inviting social gatherings as the perfect place for sharing stories. In South African homes, this tradition is taking root through outdoor bomas and firepits, blending heritage into modern lifestyles. When designed properly, a fire feature becomes more than just a visual element, it becomes a functional, social and architectural anchor that shapes your home throughout the year. A well-designed firepit requires spatial planning, carefully chosen materials, safety considerations and environmental awareness.
Assessing Space & Terrain
Successful firepits begin with understanding the land. Traditional bomas require a circular area of approximately 4 metres in diameter to allow for comfortable seating and circulation, while compact modern firepits can function well in spaces as small as 2.5 metres across. However, size alone is not enough. Terrain, drainage and soil composition play a defining role in long-term performance.
Flat, well-draining areas provide the most stable foundations, particularly in regions with seasonal rainfall. Areas that collect surface water should be avoided unless proper drainage systems are installed. Gentle slopes can be managed through grading and terracing, but steeper gradients introduce structural complexity and higher construction costs.
Existing landscape features should also guide placement. Mature trees, garden beds, boundary walls and outdoor structures influence airflow, shade patterns and safety. Sight lines from the home and surrounding garden spaces matter too, a firepit should feel integrated into the landscape rather than isolated from it, forming a natural extension of outdoor living areas. Overhead clearance is equally important. Power lines, low branches and overhanging roofs pose serious safety risks and must be factored into placement from the outset.
Budgeting & Planning
Firepit projects in South Africa vary widely in cost depending on scale, materials and complexity. A simply built firepit using concrete blocks and fire bricks may cost between R4,000 and R8,000, while a professionally constructed stone boma with seating walls, drainage systems and quality finishes may exceed R15,000.
Materials
Cement bags, cement bricks, building sand, crushed stone or gravel, and fire-hardened bricks. You can reduce costs by using salvaged bricks, though standard bricks may eventually crack from high heat. Natural stone offers exceptional durability, and brick provides thermal insulation. Metal elements add to a modern design but require corrosion protection.
– Step 1: Mark the centre of your site with a wooden stake. Tie a string to the stake and measure out 80cm, for a 1.6m outer diameter circle, and scribe the circle on the grass using marking spray. Excavate the area about 20cm deep.
– Step 2: Drainage is critical to prevent your boma from becoming a pond. Dig a small circle in the very centre of the firepit, approximately 30cm deep, and fill it with crushed stone or gravel to allow water to seep away. Lay a thin, level base of moist building sand above the gravel.
– Step 3: Using a mix of cement and building sand, a 1:4 ratio, lay your first course of bricks. Use fire-hardened bricks for the inner layer, as standard stock bricks may crack under extreme heat. Leave small gaps in the bottom layer of bricks on opposite sides to allow oxygen to feed the fire. Continue laying bricks, in a staggering manner for stability, until the wall is roughly 45cm high.
– Step 4: The next day, once the cement has hardened, fill the bottom of the pit with crushed stone or gravel up to the level of the first brick. Use the same bricks to build semi-circular seat walls, about 100cm away from the outer edge of the firepit, approximately 50cm high.
Construction timelines are also influenced by seasonality. Our winter rainfall and coastal wind patterns may delay outdoor builds. Material sourcing alone can take several weeks, particularly for natural stone or specialised fire-rated products. Rushed builds often compromise safety and longevity.
Traditional Boma Or Modern Firepit
Traditional bomas draw from indigenous African architecture, typically formed as circular stone or earth enclosures with low seating walls. These structures create a protected, communal environment that shelters people from wind while reinforcing a strong social focal point. They work particularly well in larger gardens and natural landscapes.
Modern firepit designs offer greater flexibility. Square, rectangular and linear configurations integrate easily into contemporary outdoor spaces and smaller properties. Gas systems provide cleaner operation and controlled flame management, while wood-burning firepits retain the sensory experience of traditional fires.
The scale of a firepit directly affects how the space feels and functions. Seating should promote conversation while allowing easy movement. Built-in seating walls typically work best at 50 cm high. Combining fixed seating with movable chairs offers flexibility for different group sizes.
Wind & Smoke Management
Wind direction defines comfort. Seating should ideally be positioned upwind of the fire, allowing smoke to move away from guests. Natural windbreaks such as walls, hedges, and vegetation help redirect airflow without fully enclosing the space. Fire bowl depth, ventilation channels and airflow design all influence combustion efficiency and smoke production. Well-ventilated fires burn cleaner, hotter and produce less smoke.
Adding Storage Solutions
Convenient storage keeps essential items accessible while maintaining the area’s clean appearance. Firewood storage should be positioned close enough for convenience, sealed for moisture protection and far enough to prevent ember damage. Storage for utensils, tongs, and safety equipment requires easy, organised access. Weather protection extends the life of stored materials and reduces maintenance requirements. Multi-functional storage elements serve double duty in space-conscious designs. Bench seats with interior storage, planter boxes with hidden compartments, or decorative cabinets provide storage while contributing to the overall design aesthetic.
Adding Decorative Elements
Decorative elements should enhance, not compromise structural integrity. Embedded stones, tile accents, or carved details can be incorporated during construction but require planning to maintain proper bonding. Metal elements like decorative grates, tool holders, or accent lighting must be secured using appropriate fasteners rated for outdoor exposure.
Creating a backyard sanctuary with a self-designed firepit transforms outdoor spaces into year-round entertainment and relaxation. It shapes how families host, relax, and spend time together. Designing such a space requires patience, research and intention. Essential safety features and ongoing maintenance strategies protect the investment and keep fire features operating at peak performance for decades. The perfect firepit doesn’t happen by accident, it is the result of careful planning, quality materials, and attention to detail during construction. With the right approach, this outdoor gathering space can become the heart of memorable evenings and meaningful connections.
To Nurture is Nature 🌿
🩵 Instagram: @chateauhomeandpetcare
🩵 Facebook: chateauhomeandpetcare